<-- style PDP --> 6 Pinehurst Lane, Springwater - Detached for sale for $2,599,000
  • leased
  • terminated

6 Pinehurst Lane

Springwater, Ontario, L9X 0C7 - Anten Mills

$2,599,000

  • Neighbourhood

    Anten Mills

  • Major Intersection

    Wilson Dr. & Pinehurst Lane

  • Listed Since: 137 day(s)

  • Last update: today

Overview

  • Property Type

    Detached, 2-Storey

  • Bedrooms

    6 + 3

  • Bathrooms

    6

  • Basement

    Finished + Full

  • Kitchen

    1

  • Total Parking

    13 (3 Attached Garage)

  • Lot Size

    217.39x352 (Feet)

  • Taxes

    $10,543.67 (2025)

  • Type

    Freehold

Property Description

Property description for 6 Pinehurst Lane, Springwater

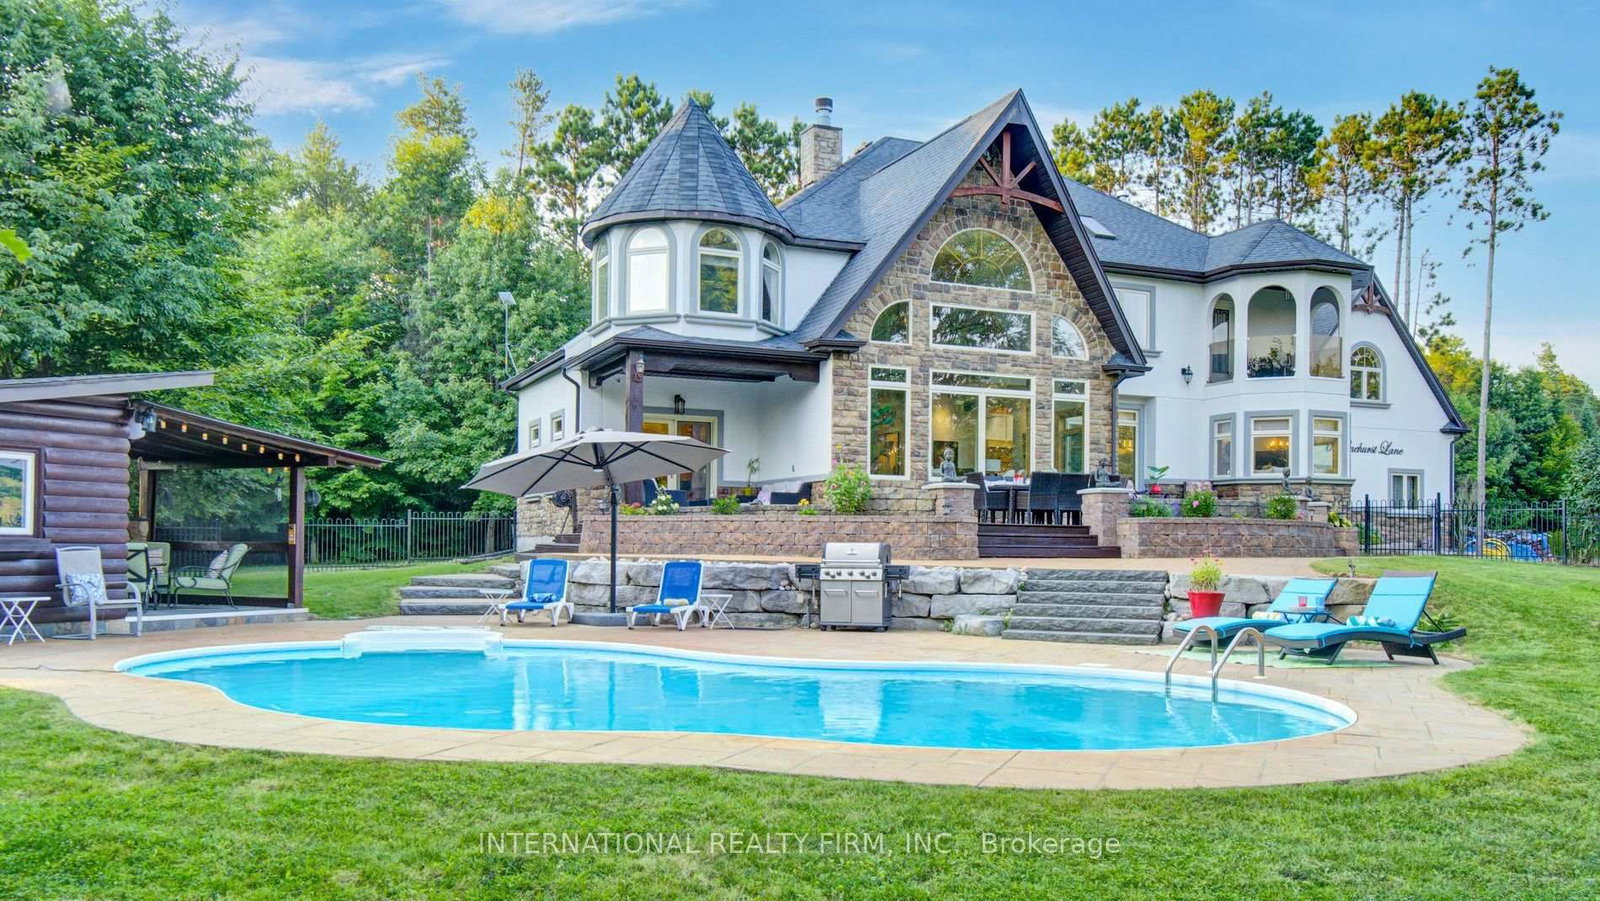
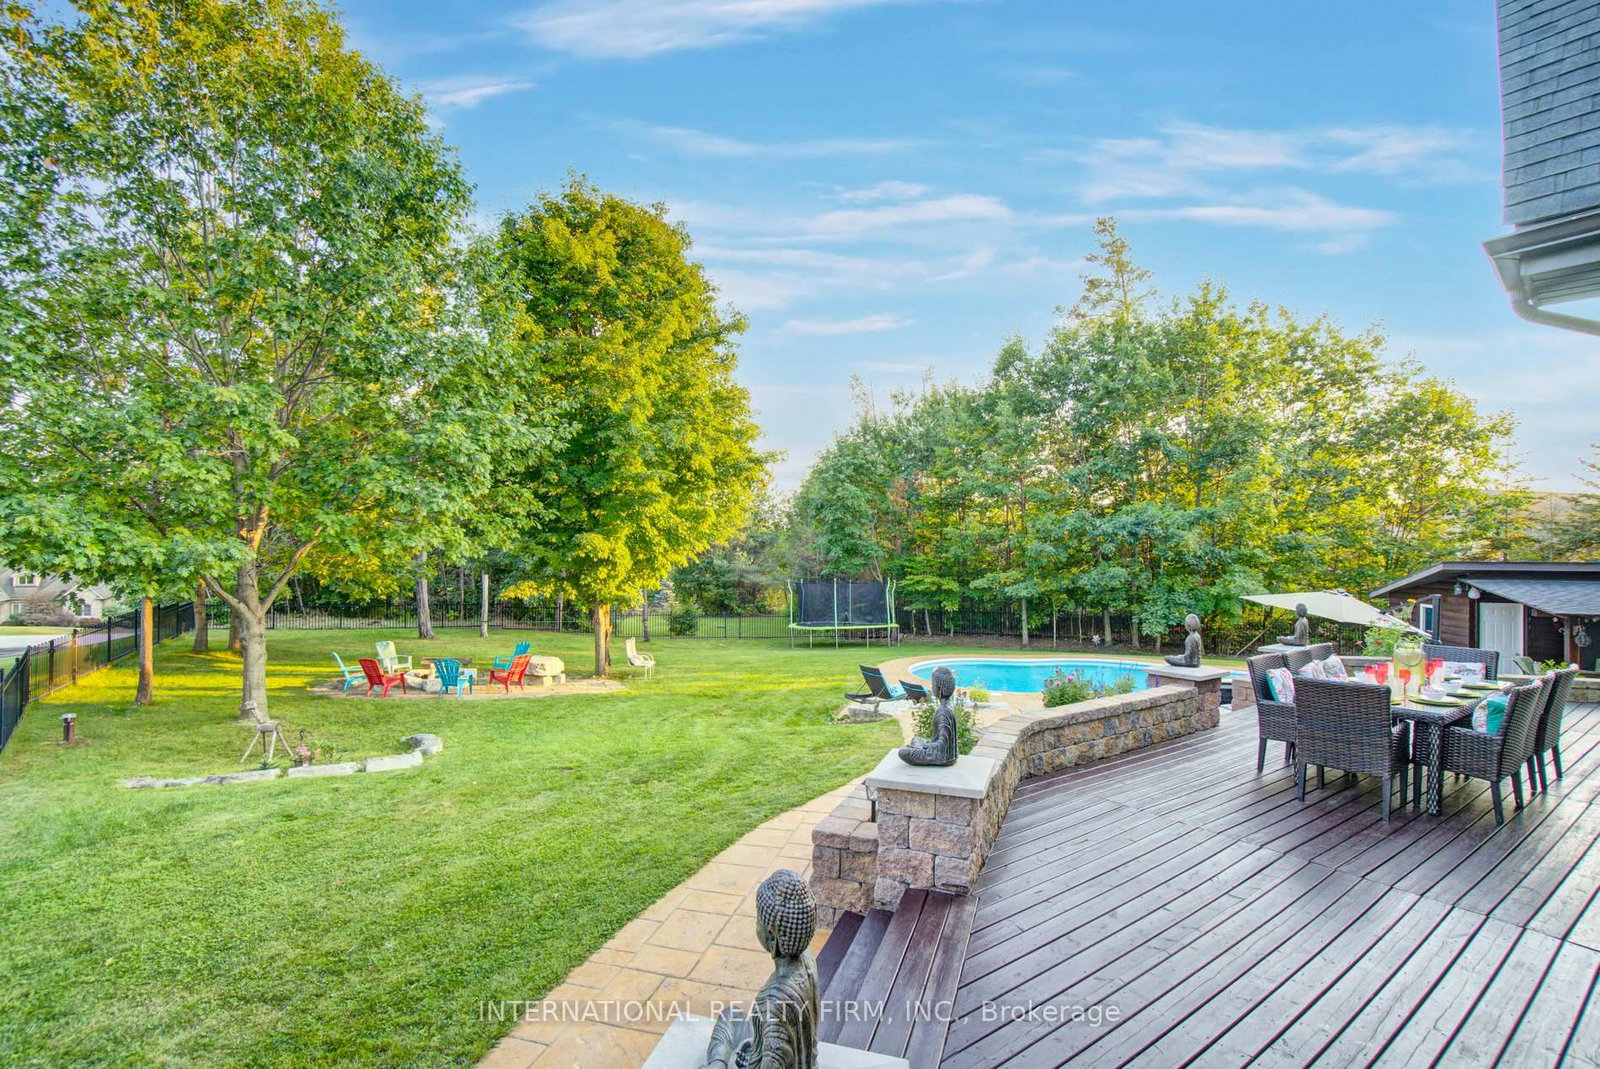
A PRIVATE ESTATE. AN EXCEPTIONAL LIFESTYLE. Tucked away on a quiet cul-de-sac in desirable Springwater, just minutes from Barrie, this custom-built residence offers over 7,000 sq. ft. of finished living space on 1.62 acres of beautifully landscaped grounds. An extraordinary opportunity for GTA buyers seeking more space and privacy, and local buyers who appreciate distinctive architecture and resort-style living. A grand two-storey foyer opens to a magnificent Great Room with soaring 25-ft cathedral ceilings, a double-sided stone fireplace and panoramic windows overlooking the backyard oasis. The chef-inspired kitchen is designed for gathering, with a 12-ft quartz island, premium appliances, brick archways, pine beams, a butler's bar and dedicated baking station. Elegant dining and inviting family rooms balance grand entertaining with everyday comfort. The primary suite is a peaceful retreat with a fireplace, Juliette balcony, two walk-in closets and a spa ensuite with heated floors and a Jacuzzi tub. A built-in library, striking circular turret room, elevator lift and second-floor laundry add character and convenience. A guest suite with kitchenette and ensuite offers flexibility for extended family or visitors, while the finished lower level features a gym, dance studio and billiards room. Outside, enjoy a private summer escape with a saltwater pool, pool house, lush gardens and fully fenced grounds. A circular driveway with parking for approximately 13 vehicles and a three-car garage with 14-ft ceilings complete the estate. Convenient to Highways 400 and 26, Barrie's amenities, Horseshoe Valley and Georgian Bay beaches. Minutes from Barrie's schools, shopping and amenities, with school bus pickup conveniently located at the corner. A rare combination of estate-sized living, exceptional privacy and urban convenience, offering an extraordinary lifestyle just minutes from Barrie. Discover the space to entertain, unwind and make this remarkable estate your own.

Listed by INTERNATIONAL REALTY FIRM, INC.

  • MLS #

    S13523312

  • Sq. Ft

    5000 +

  • Sq. Ft. Source

    MLS

  • Lot Irregularities

    Y

  • Year Built

    16-30

  • Pool

    Inground, Salt

  • Drive

    Available, Lane, Private, Private Triple, RV/Truck

  • Garage

    Attached, 3 spaces

  • Total Parking

    13

  • Family Room

    Y

  • Den

    Y

  • Exterior

    Stone

  • Fireplace

    Y

  • Roof

    Asphalt Shingle

  • Foundation

    Concrete

  • Elevator

    Y

  • Water View

    n/a

  • Laundry Level

    Upper

  • Heat

    Forced Air

  • A/C

    Central Air

  • Water

    Well

  • Water Supply

    n/a

  • Sewers

    Septic

  • Central Vac

    Y

  • Foyer

    2.45 x 2.31 ft Main level

    Ceramic Floor, B/I Closet, Curved Stairs

  • Living

    3.5 x 3.3 ft Main level

    Floor/Ceil Fireplace, Cathedral Ceiling, Elevator

  • Dining

    5.2 x 4.7 ft Main level

    2 Way Fireplace, Recessed Lights, O/Looks Garden

  • Kitchen

    12.9 x 10.8 ft Main level

    Stainless Steel Appl, Custom Backsplash, Quartz Counter

  • Breakfast

    2.98 x 2.33 ft Main level

    Bow Window, O/Looks Frontyard, Combined W/Kitchen

  • Family

    5.6 x 3.7 ft Main level

    Cathedral Ceiling, Beamed, W/O To Pool

  • Br

    4.9 x 4.7 ft Main level

    Ceramic Floor, W/O To Deck, 3 Pc Ensuite

  • Pantry

    2.5 x 2.1 ft Main level

    Ceramic Floor, B/I Shelves, B/I Fridge

  • Mudroom

    2.53 x 2.33 ft Main level

    Access To Garage, Ceramic Floor, Stainless Steel Sink

  • Primary

    6.6 x 3.7 ft 2nd level

    2 Way Fireplace, His/Hers Closets, 7 Pc Ensuite

  • 2nd Br

    3.8 x 3.6 ft 2nd level

    Cathedral Ceiling, B/I Shelves, B/I Closet

  • 3rd Br

    5.3 x 3.99 ft 2nd level

    Cathedral Ceiling, B/I Shelves, B/I Closet

  • Study

    3.4 x 3.1 ft 2nd level

    Cathedral Ceiling, Clerestory, Circular Rm

  • 4th Br

    3.63 x 3.8 ft 2nd level

    Window, B/I Closet, Pot Lights

  • Den

    9.04 x 6.5 ft 2nd level

    Wet Bar, Pot Lights, 3 Pc Ensuite

  • Laundry

    2.98 x 2.57 ft 2nd level

    Ceramic Sink, B/I Shelves, Window Flr to Ceil

  • Library

    7.05 x 7.57 ft 2nd level

    B/I Bookcase, hardwood floor, Walk-Thru

  • Exercise

    4.68 x 4.55 ft Bsmt level

    Bamboo Floor, Pot Lights, French Doors

  • Br

    4.95 x 2.62 ft Bsmt level

    Bamboo Floor, B/I Closet, 3 Pc Bath

  • Br

    4.8 x 3.9 ft Bsmt level

    Bamboo Floor, B/I Closet, Casement Windows

  • Rec

    13.5 x 5.76 ft Bsmt level

    Bamboo Floor, Mirrored Walls, Open Concept

  • Media/Ent

    4.2 x 3.49 ft Bsmt level

    Bamboo Floor, Pot Lights, Separate Rm

  • MLS #

    S13523312

  • Sq. Ft

    5000 +

  • Sq. Ft. Source

    MLS

  • Lot Irregularities

    Y

  • Year Built

    16-30

  • Pool

    Inground, Salt

  • Drive

    Available, Lane, Private, Private Triple, RV/Truck

  • Garage

    Attached, 3 spaces

  • Total Parking

    13

  • Family Room

    Y

  • Den

    Y

  • Exterior

    Stone

  • Fireplace

    Y

  • Roof

    Asphalt Shingle

  • Foundation

    Concrete

  • Elevator

    Y

  • Water View

    n/a

  • Laundry Level

    Upper

  • Heat

    Forced Air

  • A/C

    Central Air

  • Water

    Well

  • Water Supply

    n/a

  • Sewers

    Septic

  • Central Vac

    Y

  • Foyer

    2.45 x 2.31 ft Main level

    Ceramic Floor, B/I Closet, Curved Stairs

  • Living

    3.5 x 3.3 ft Main level

    Floor/Ceil Fireplace, Cathedral Ceiling, Elevator

  • Dining

    5.2 x 4.7 ft Main level

    2 Way Fireplace, Recessed Lights, O/Looks Garden

  • Kitchen

    12.9 x 10.8 ft Main level

    Stainless Steel Appl, Custom Backsplash, Quartz Counter

  • Breakfast

    2.98 x 2.33 ft Main level

    Bow Window, O/Looks Frontyard, Combined W/Kitchen

  • Family

    5.6 x 3.7 ft Main level

    Cathedral Ceiling, Beamed, W/O To Pool

  • Br

    4.9 x 4.7 ft Main level

    Ceramic Floor, W/O To Deck, 3 Pc Ensuite

  • Pantry

    2.5 x 2.1 ft Main level

    Ceramic Floor, B/I Shelves, B/I Fridge

  • Mudroom

    2.53 x 2.33 ft Main level

    Access To Garage, Ceramic Floor, Stainless Steel Sink

  • Primary

    6.6 x 3.7 ft 2nd level

    2 Way Fireplace, His/Hers Closets, 7 Pc Ensuite

  • 2nd Br

    3.8 x 3.6 ft 2nd level

    Cathedral Ceiling, B/I Shelves, B/I Closet

  • 3rd Br

    5.3 x 3.99 ft 2nd level

    Cathedral Ceiling, B/I Shelves, B/I Closet

  • Study

    3.4 x 3.1 ft 2nd level

    Cathedral Ceiling, Clerestory, Circular Rm

  • 4th Br

    3.63 x 3.8 ft 2nd level

    Window, B/I Closet, Pot Lights

  • Den

    9.04 x 6.5 ft 2nd level

    Wet Bar, Pot Lights, 3 Pc Ensuite

  • Laundry

    2.98 x 2.57 ft 2nd level

    Ceramic Sink, B/I Shelves, Window Flr to Ceil

  • Library

    7.05 x 7.57 ft 2nd level

    B/I Bookcase, hardwood floor, Walk-Thru

  • Exercise

    4.68 x 4.55 ft Bsmt level

    Bamboo Floor, Pot Lights, French Doors

  • Br

    4.95 x 2.62 ft Bsmt level

    Bamboo Floor, B/I Closet, 3 Pc Bath

  • Br

    4.8 x 3.9 ft Bsmt level

    Bamboo Floor, B/I Closet, Casement Windows

  • Rec

    13.5 x 5.76 ft Bsmt level

    Bamboo Floor, Mirrored Walls, Open Concept

  • Media/Ent

    4.2 x 3.49 ft Bsmt level

    Bamboo Floor, Pot Lights, Separate Rm

Thinking of Selling?

Find Out Your Home’s Value in Today’s Market!

No Email or Signup is required to view your home estimate.

estimate your home value

Contact Manoj Kukreja

Sales Representative,
Century 21 People’s Choice Realty Inc.,
Brokerage
(647) 576 - 2100

Manoj profile avatar

Property History

Property history for 6 Pinehurst Lane, Springwater

This property has been sold 27 times before. Create your free account to explore sold prices, detailed property history, and more insider data.

Sign In / Register

Mortgage Calculator

This data is for informational purposes only.

Mortgage Payment per month

Principal Amount

Interest

Total Payable

Amortization

Amortization

Closing Cost Calculator

This data is for informational purposes only.

Closing Cost Total for this property

Total Cash flow for purchasing this property

Down Payment(%)*
Additional information

Provincial Land Transfer Tax

Ontario Land Transfer Tax Rebate

Toronto Land Transfer Tax

Toronto Land Transfer Tax Rebate

PST on CMHC Insurance Premium

Lawyer Fees

$2,825

Government Registration Fee's

$164

Title Insurance

Closing Cost Total

Total Cash flow for purchasing this property

Provincial Land Transfer Tax

Ontario Land Transfer Tax Rebate

Toronto Land Transfer Tax

Toronto Land Transfer Tax Rebate

PST on CMHC Insurance Premium

Lawyer Fees

$2,825

Government Registarion Fee's

$164

Title Insurance

Down Payment(%)*

* A down payment of less than 20% is permitted only for first-time home buyers purchasing their principal residence. The minimum down payment required is 5% for the portion of the purchase price up to $500,000, and 10% for the portion between $500,000 and $1,500,000. For properties priced over $1,500,000, a minimum down payment of 20% is required.

Thinking of Selling?

Find Out Your Home’s Value in Today’s Market!

No Email or Signup is required to view your home estimate.

estimate your home value

Contact Manoj Kukreja

Sales Representative, Century 21 People’s Choice Realty Inc., Brokerage
(647) 576 - 2100

Manoj profile avatar

Recent Sold Listings in Anten Mills, Springwater

Popular Cities